Our Work
A closer look at a few recent projects: what each homeowner needed, how we built it, and how it turned out.
Work we're proud to put our name on.
Deck Resurfacing in Sartell, MN
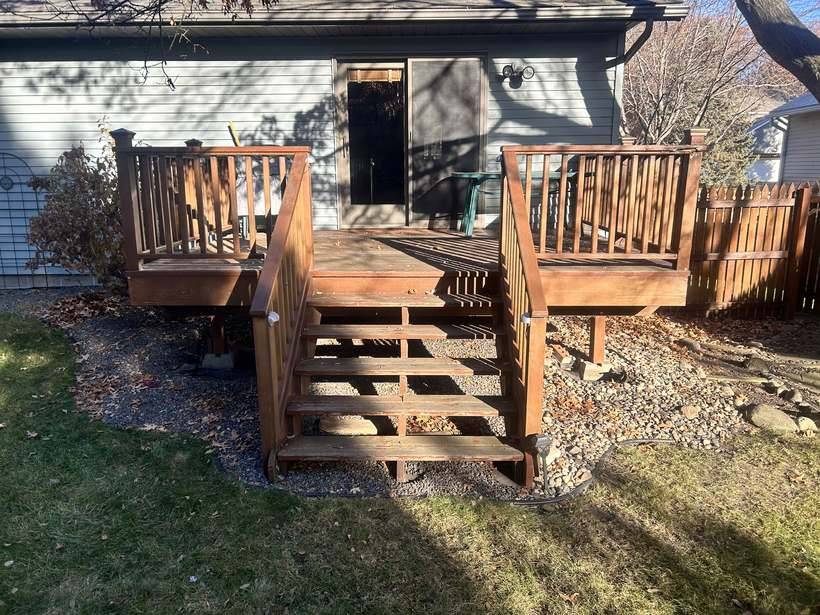
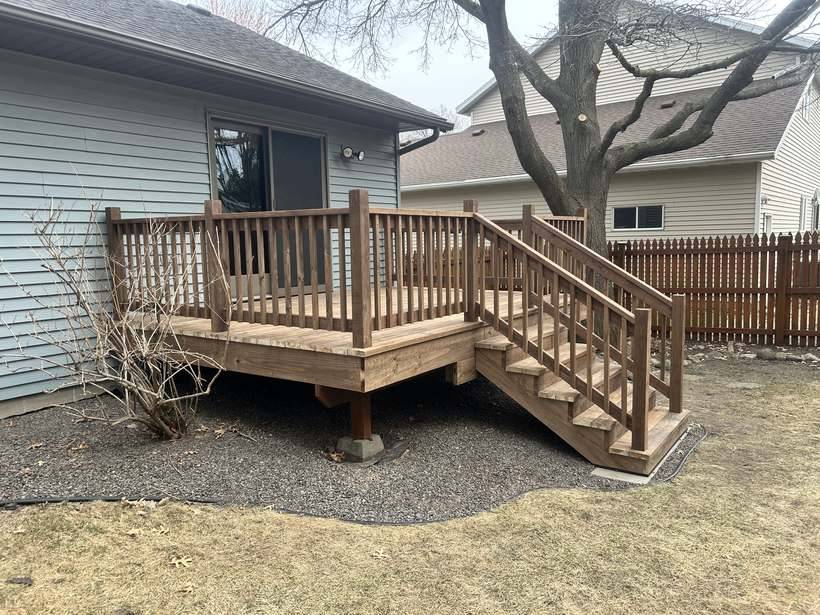
After 25 plus years, this 10 by 14 deck needed new decking, railing, and stairs, but the frame underneath was still solid, so a full rebuild would have been more than the job called for. We tore off the old decking and railing and kept the existing frame in place, then rebuilt the stairs from the ground up: new framing, new decking, and new railing to match.
“The workmanship of the finished deck shows that, regardless of the type of project, Jake has high standards of skill and talent in the building and construction trade.”
Google Review, Sartell, MN
We started by tearing off the old decking and railing down to the existing frame, which was still in good shape. The stairs needed more than a resurface, so those we rebuilt from scratch.
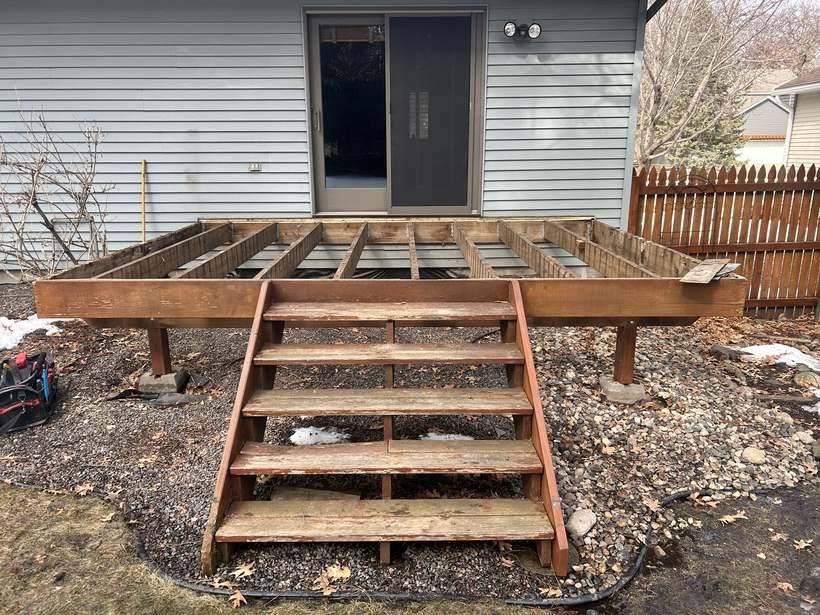
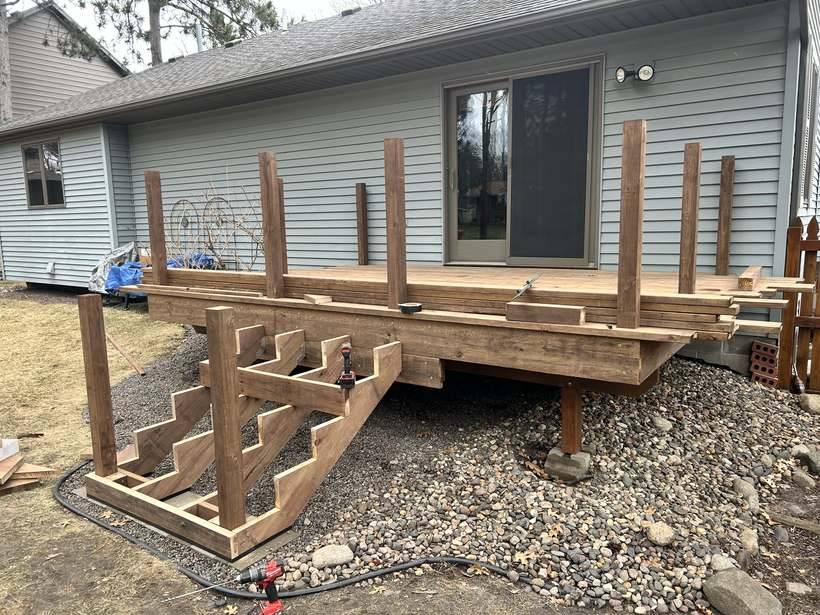
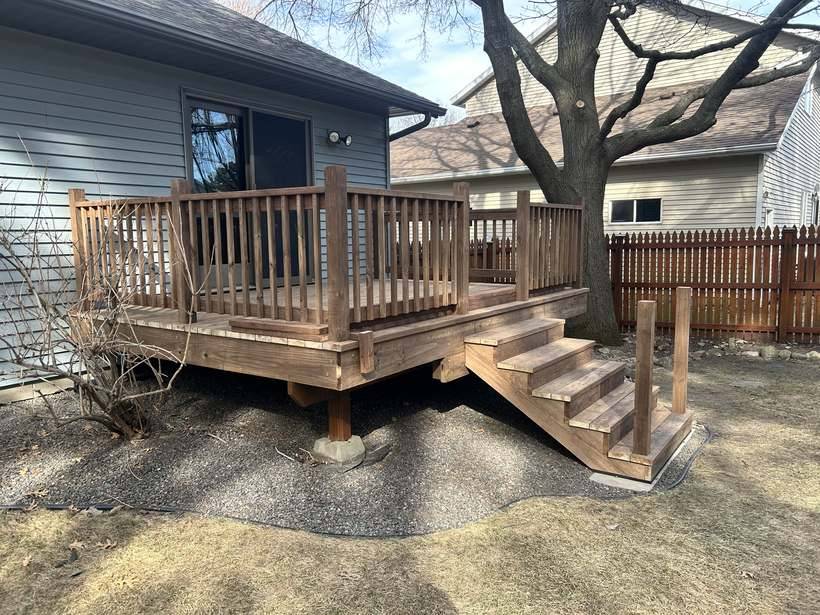
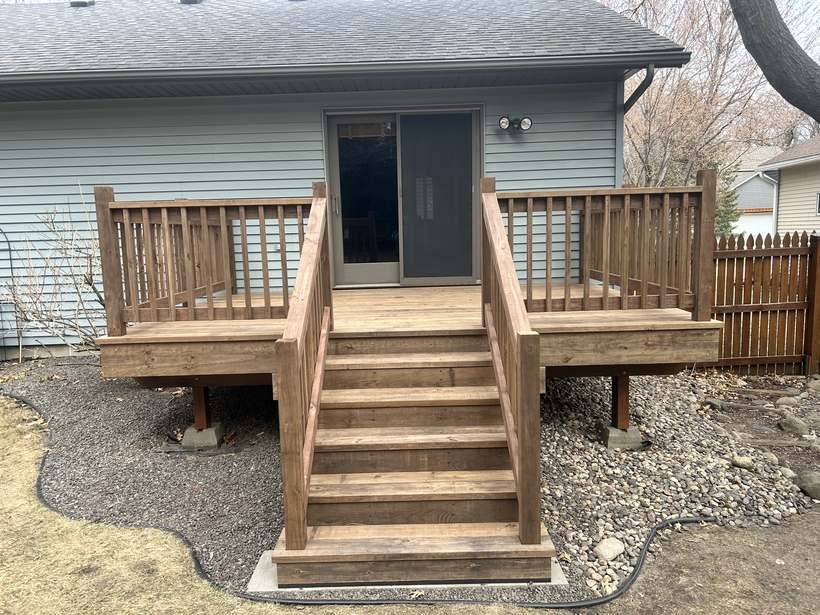
Every rail and step gets the same attention.
Tight joints, evenly spaced balusters, hardware set to hold up through a Minnesota winter. These are the details that make a deck feel finished rather than just functional.
If your deck's frame is solid but the decking, railing, or stairs are showing their age, we would love to talk through what a resurface could look like for your deck.
Get StartedA Bonus Room Above the Garage, St. Cloud, MN
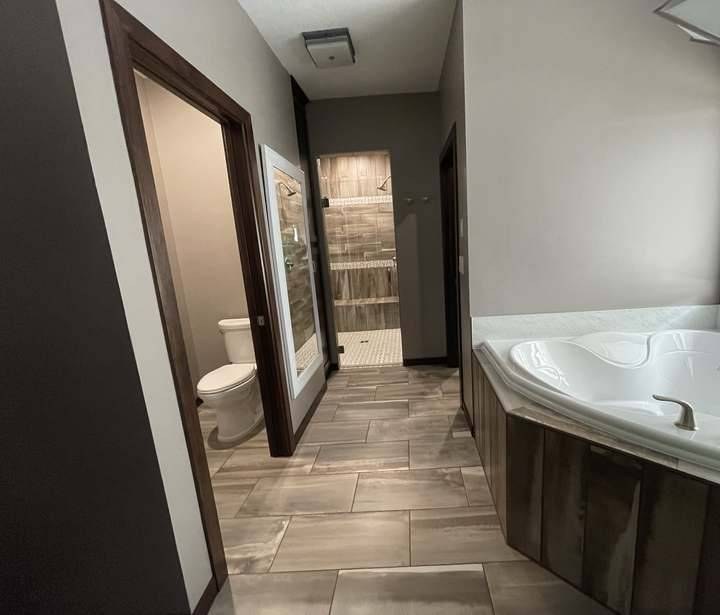
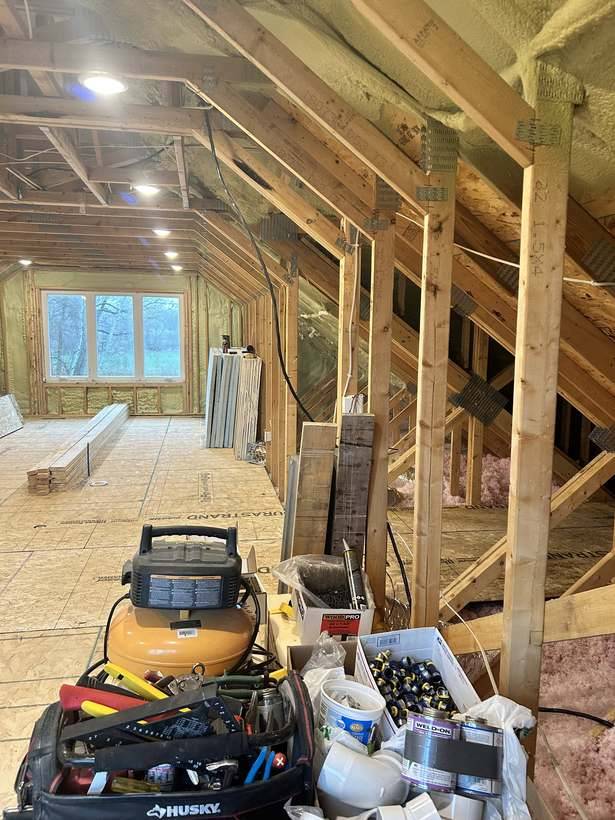
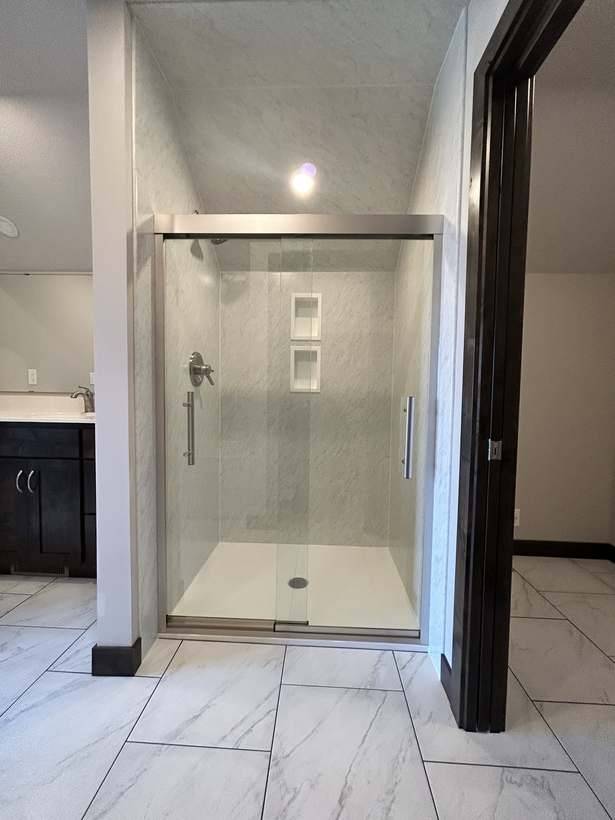
This started as a large, empty framed space above the garage. We ran new HVAC, plumbing, and electrical, framed two bedrooms plus an ensuite bathroom and a walk in closet, then finished it out with drywall, paint, tile, and trim. The hallway leading back to it was mostly unfinished too, so we brought that together to blend into the rest of the upstairs. The best part of the space is the view out the back windows over the lake, so that is where we placed the bathroom and suite.
“The craftsmanship was outstanding. The attention to detail and quality of work exceeded our expectations. The room blends seamlessly with the rest of our home, and you can tell that a lot of care went into every corner and finish.”
Google Review, St. Cloud, MN
Everything in this space started from a framed shell, so it went in order: framing the new walls, then running plumbing, HVAC, and electrical, then waterproofing the shower before the surround went in.
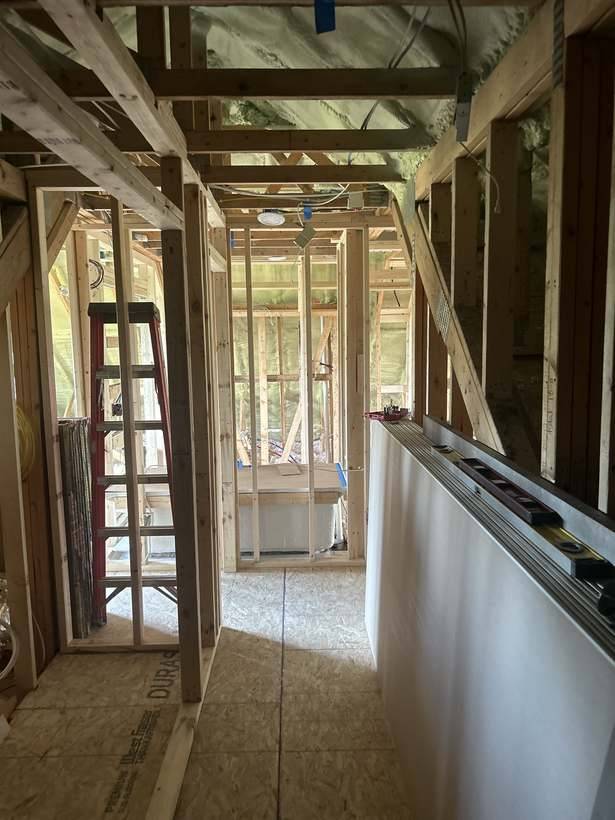
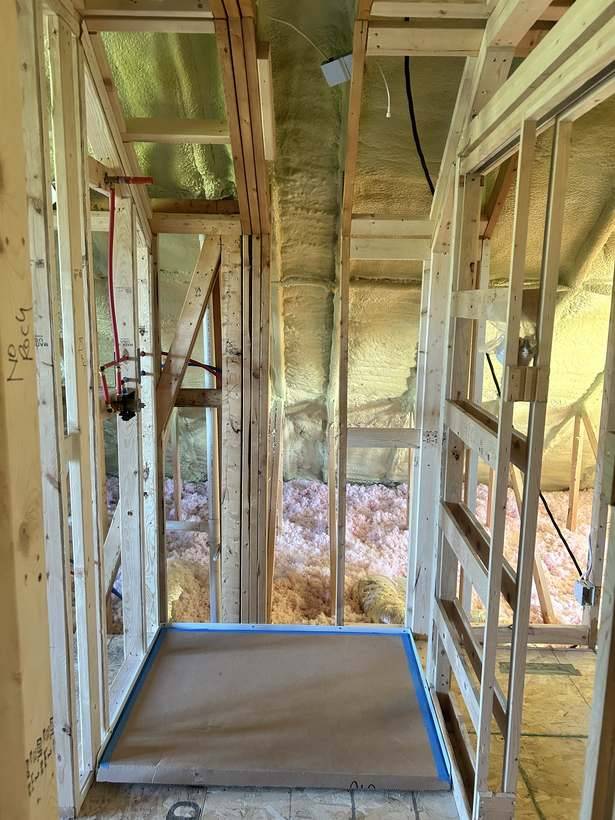
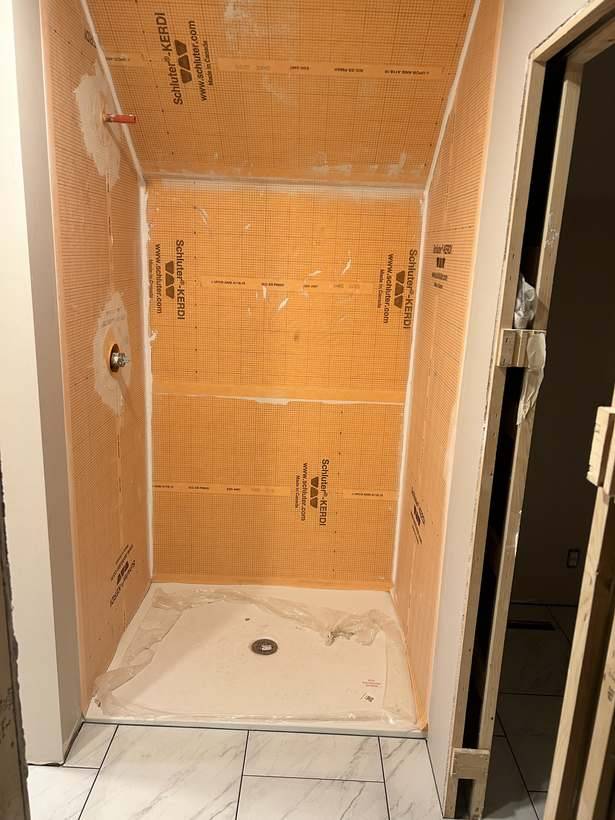
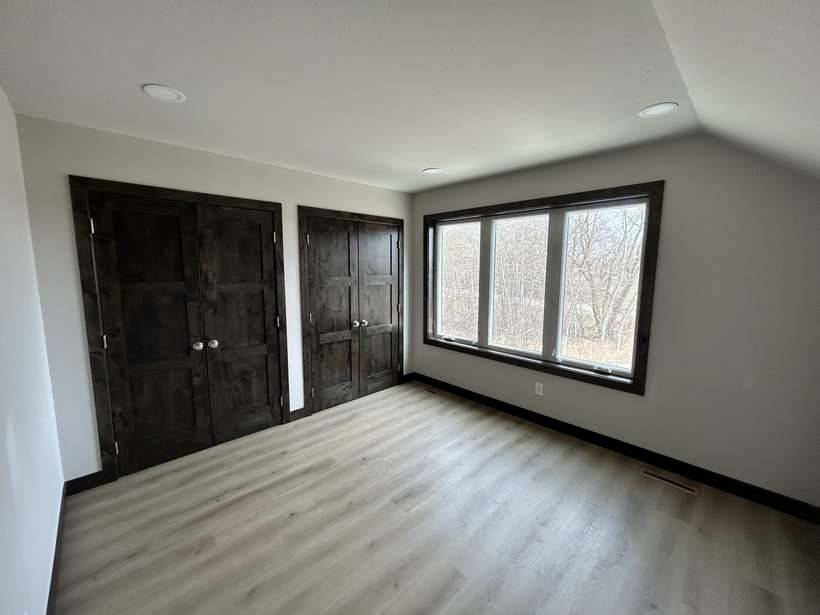
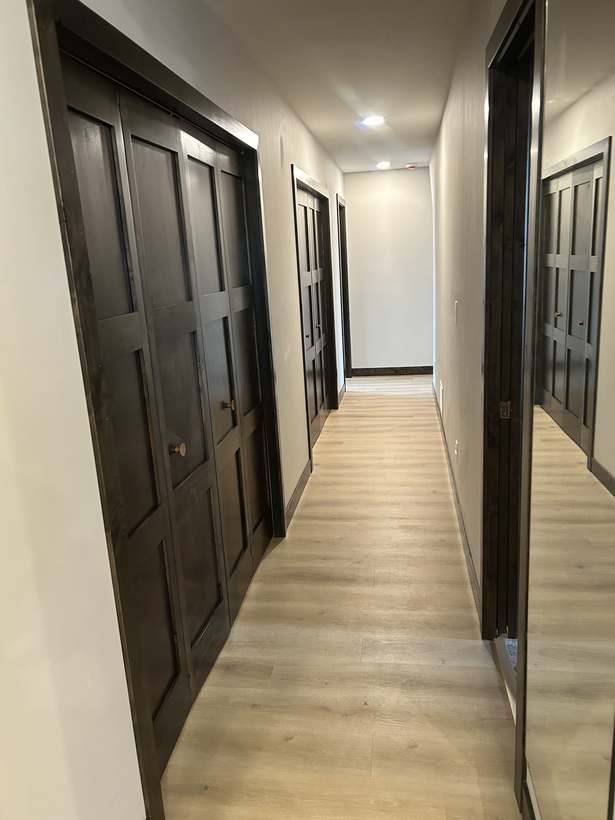
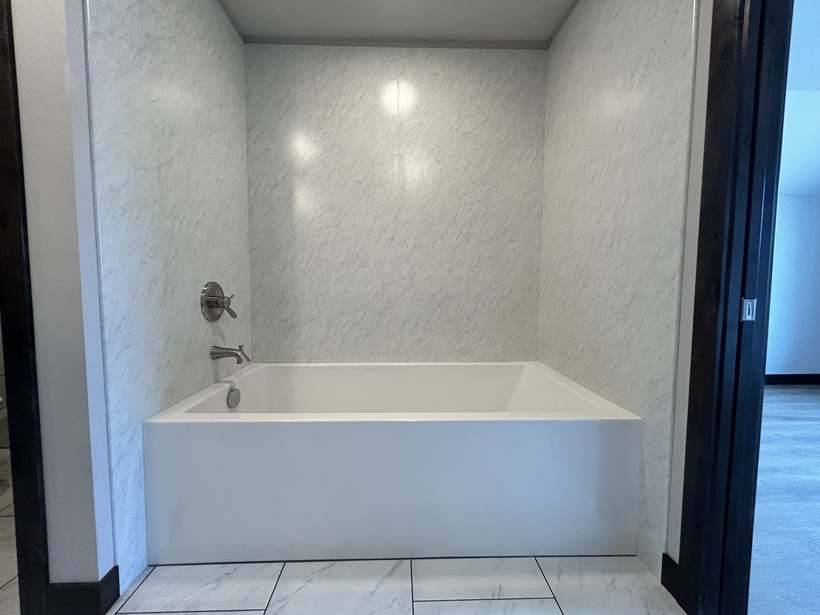
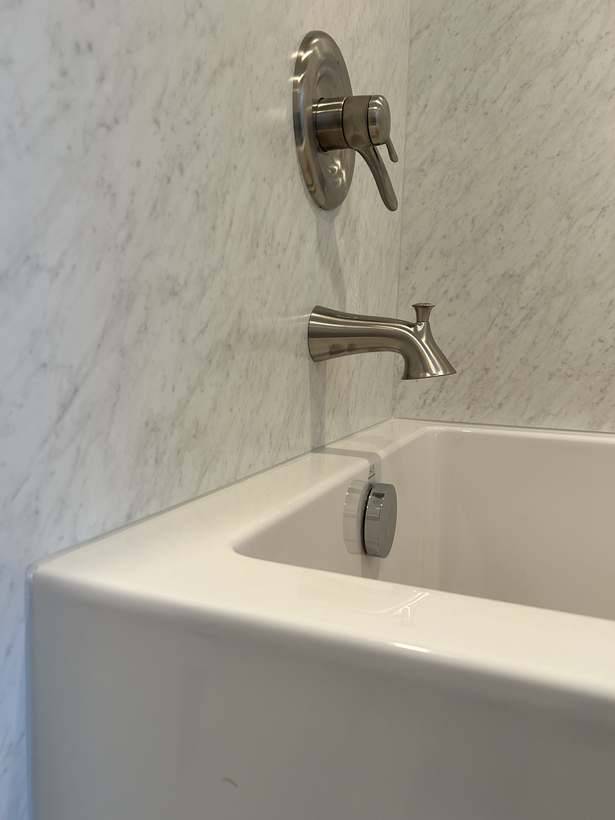
Every corner gets the same care.
Clean lines, level fixtures, hardware set true throughout. These are the details that make a finished space feel like it belongs, not like it was added on.
If you have unfinished space above a garage, or anywhere else in your home, we would love to talk through what it could become.
Get StartedA Composite Deck, Built Around an Angle, St. Cloud, MN
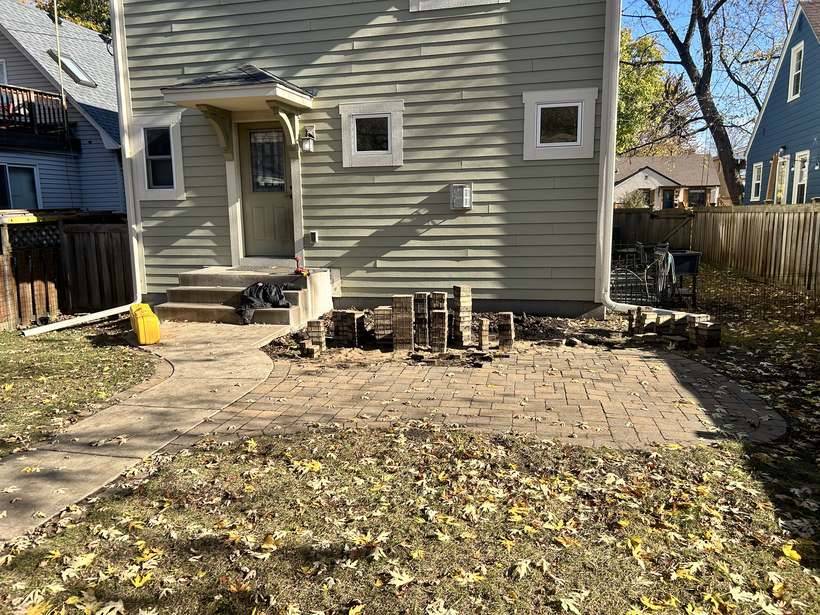
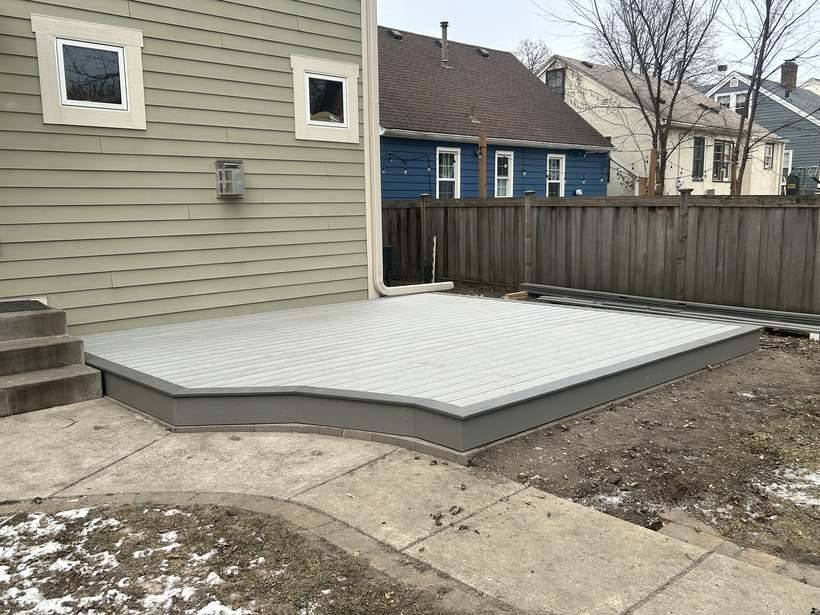
This project started with an existing paver patio that had run its course. We tore it out and built a new composite deck in its place, laid out around how this family actually uses the space. The corner nearest the sidewalk was cut at an angle rather than squared off, which let us fit more usable deck into a tight footprint. A picture frame border wraps the outside edge for a clean, finished look.
“Jake really listened to our needs and offered thoughtful suggestions for the layout and materials. The craftsmanship is top notch, and they showed great care throughout the project, even putting up temporary fencing to protect our pets.”
Google Review, St. Cloud, MN
The old patio came out first.
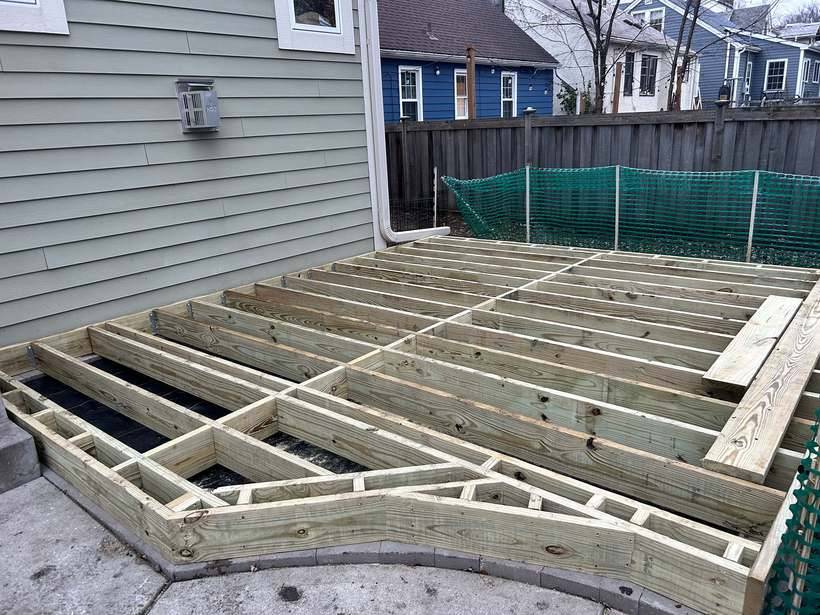
Once the pavers were demolished and cleared, we framed the new deck directly on the footprint, working that angled cut into the corner nearest the sidewalk so the family got the most deck space the lot could give them.
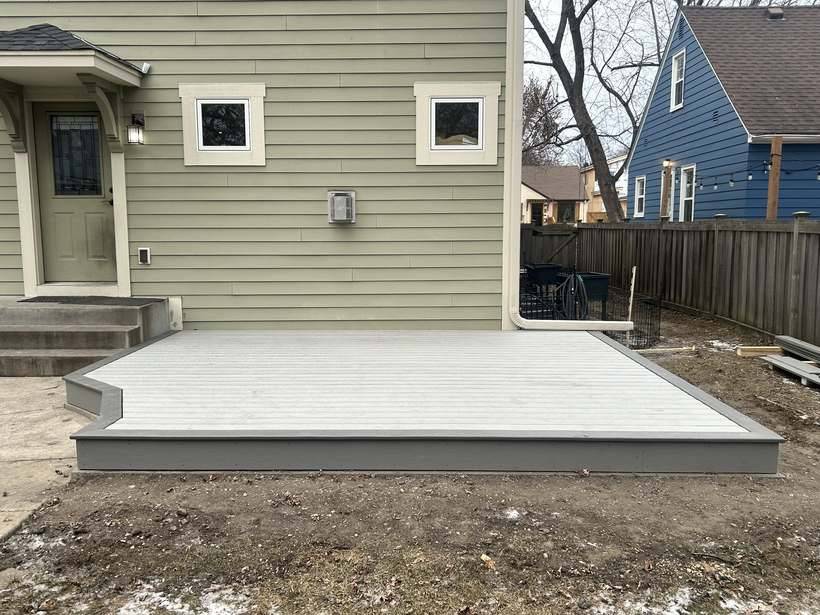
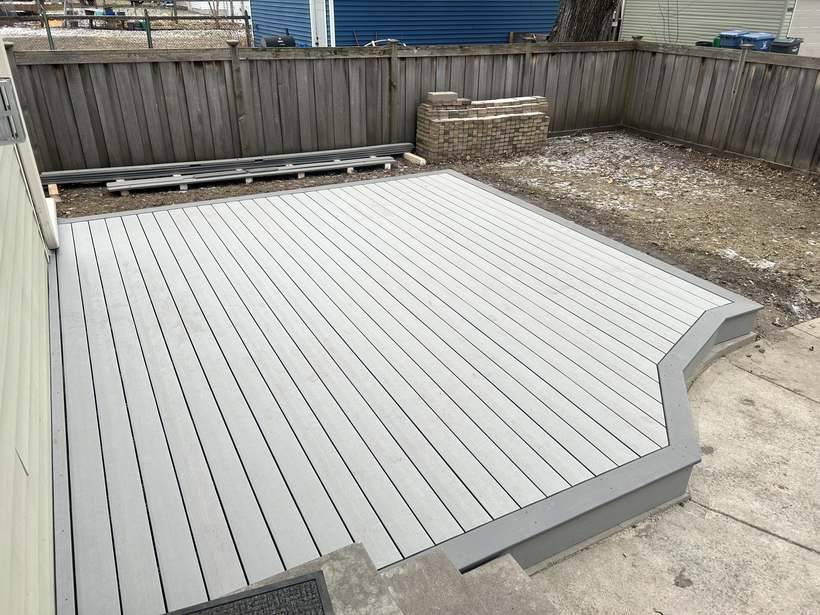
If your patio or deck is not making the most of an awkward corner or a tight lot, we would love to talk through what could work better.
Get StartedA New Construction Bathroom in Rockville, MN
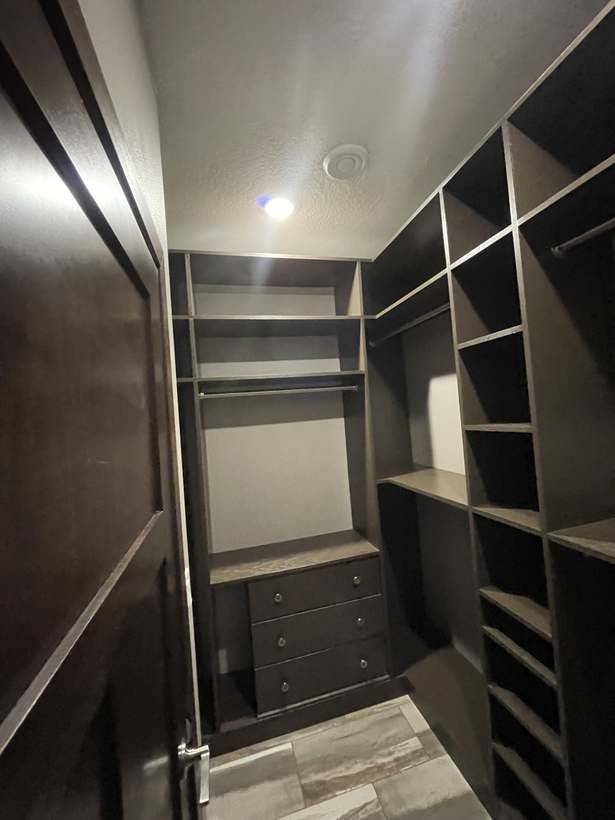
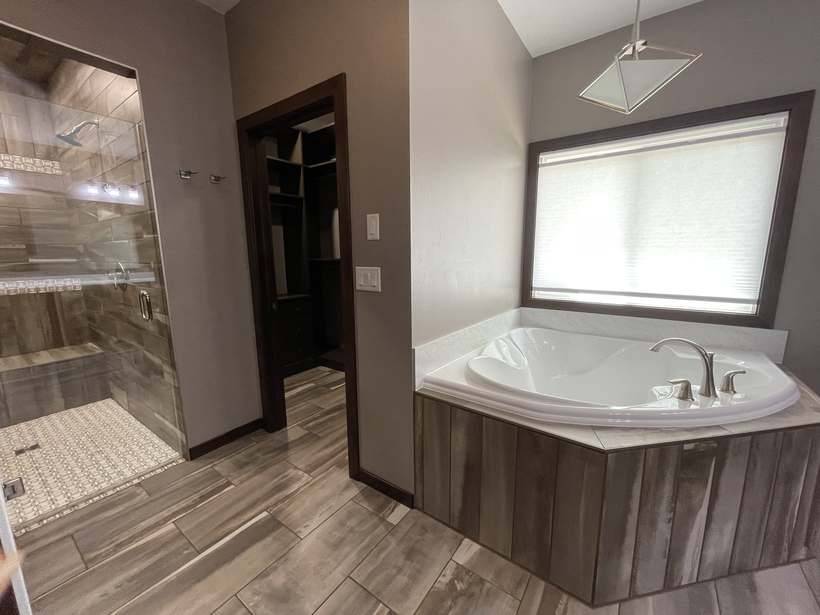
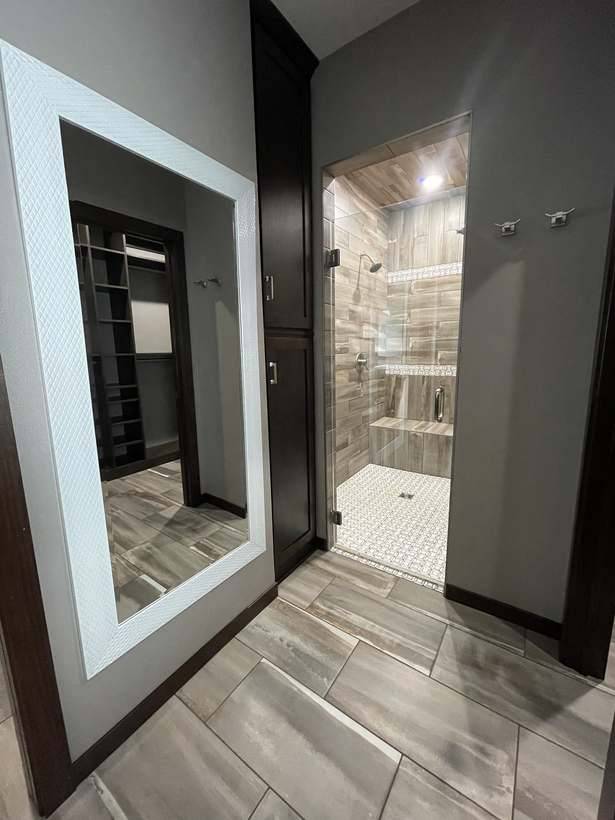
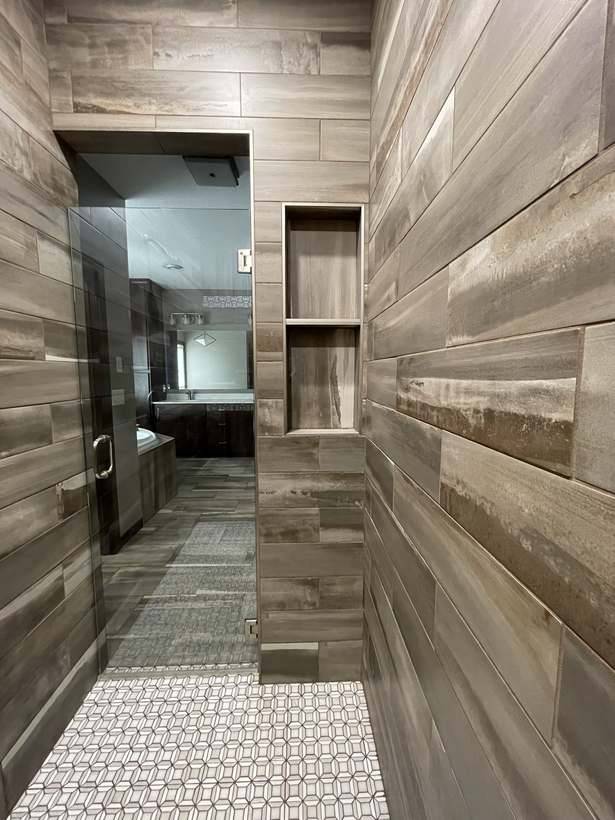
This new construction bathroom in Rockville, MN was built from the ground up. We framed the space, ran the electrical, HVAC, and plumbing, hung and finished the sheetrock, then finished it out with tile throughout, a custom closet, custom cabinets, a soaking tub, and a barrier free shower.
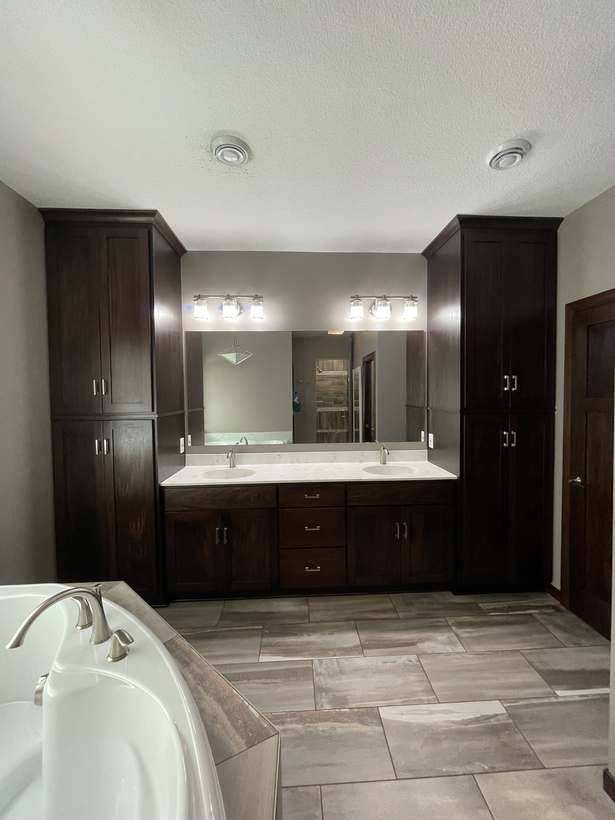
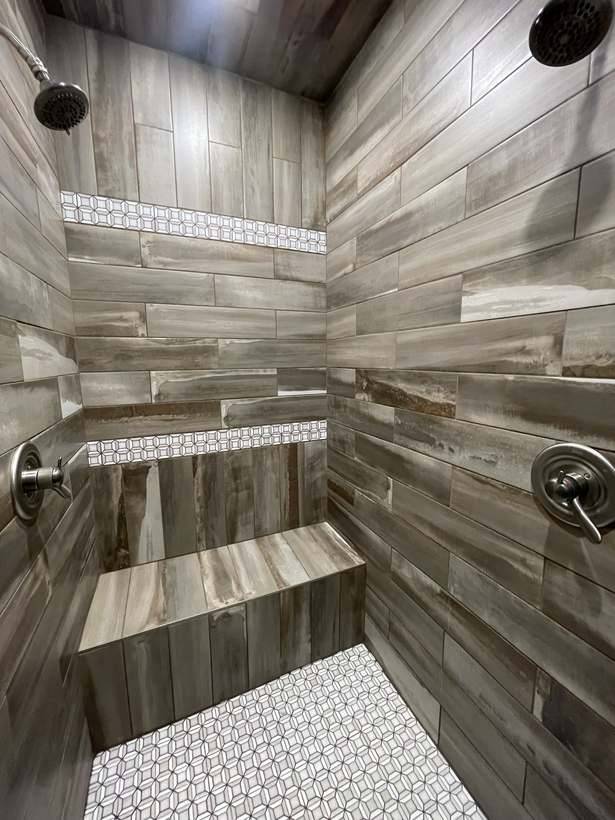
In Jake's Words“A bathroom like this comes down to the details most people never think to ask about, how a shower drains, where the light falls, how much a closet actually needs to hold. Getting those right the first time is what separates a space that just looks good from one that still works for you years from now. That is the standard I hold every project to.”
Jake Byram, Owner, Pine Point Construction
Planning a new bathroom built from the ground up? We would love to talk through what it could look like for your home.
Get StartedA New Construction Kitchen in St. Cloud, MN
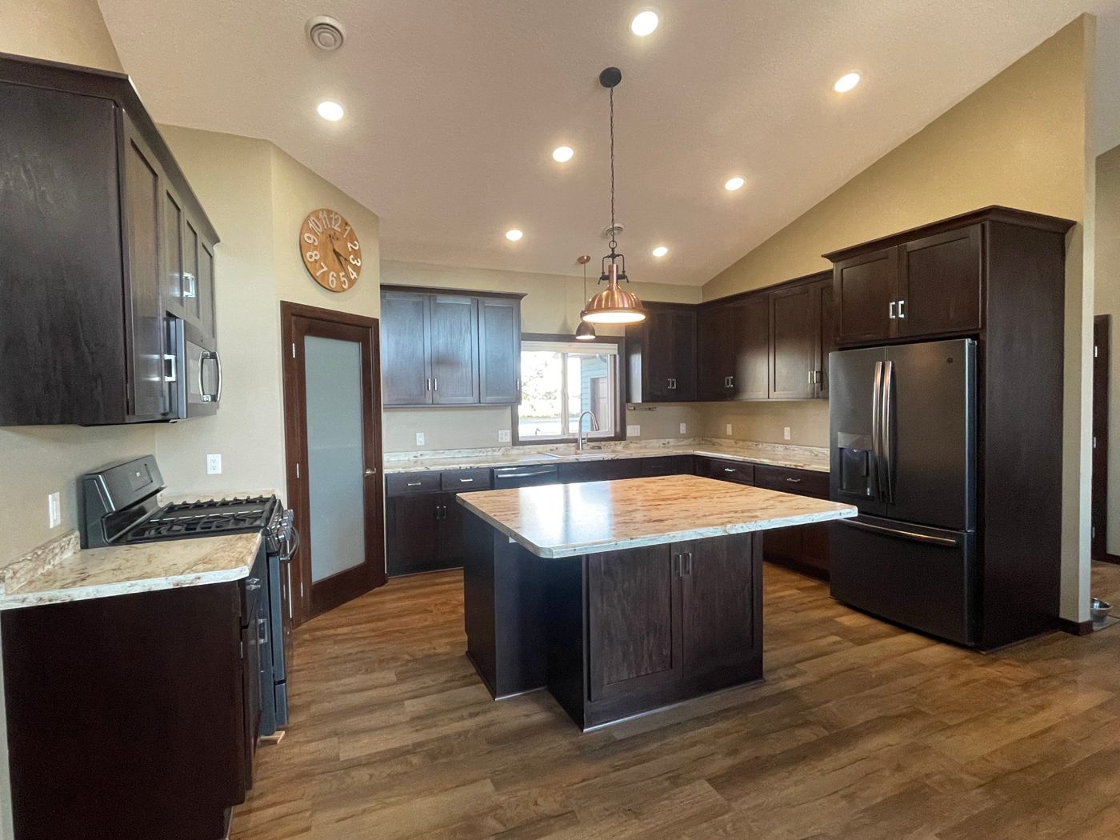
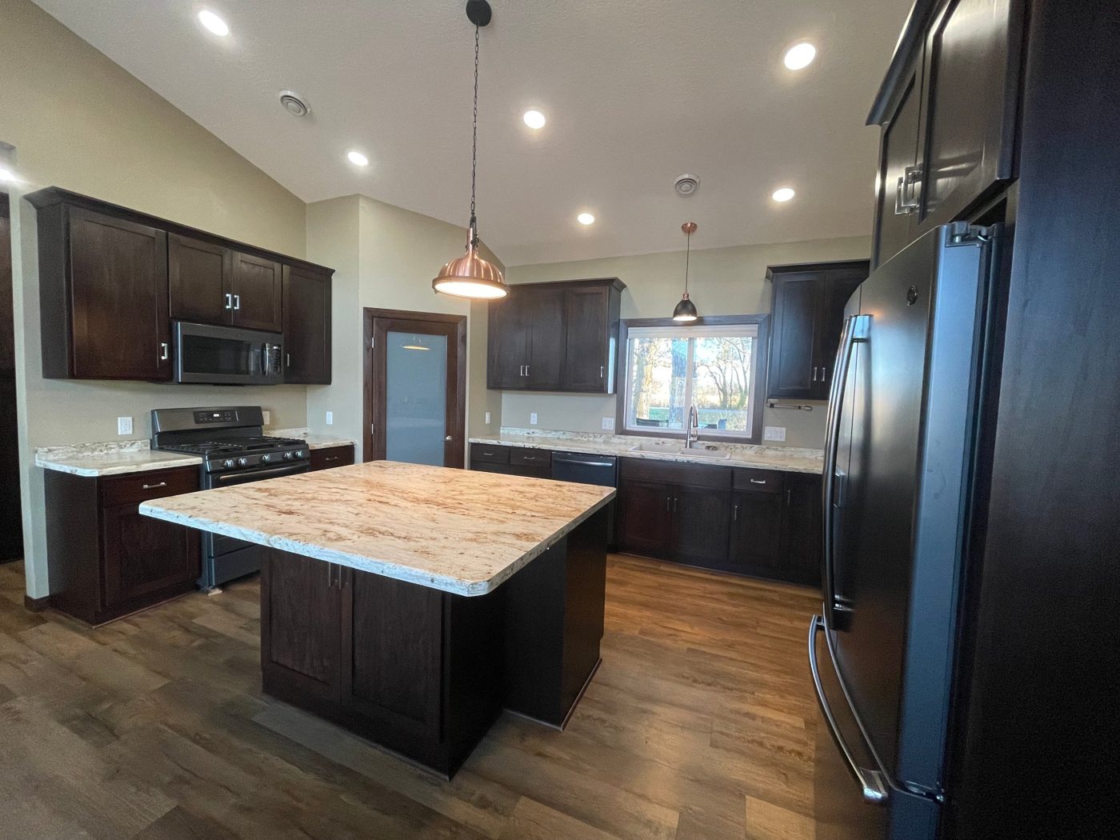
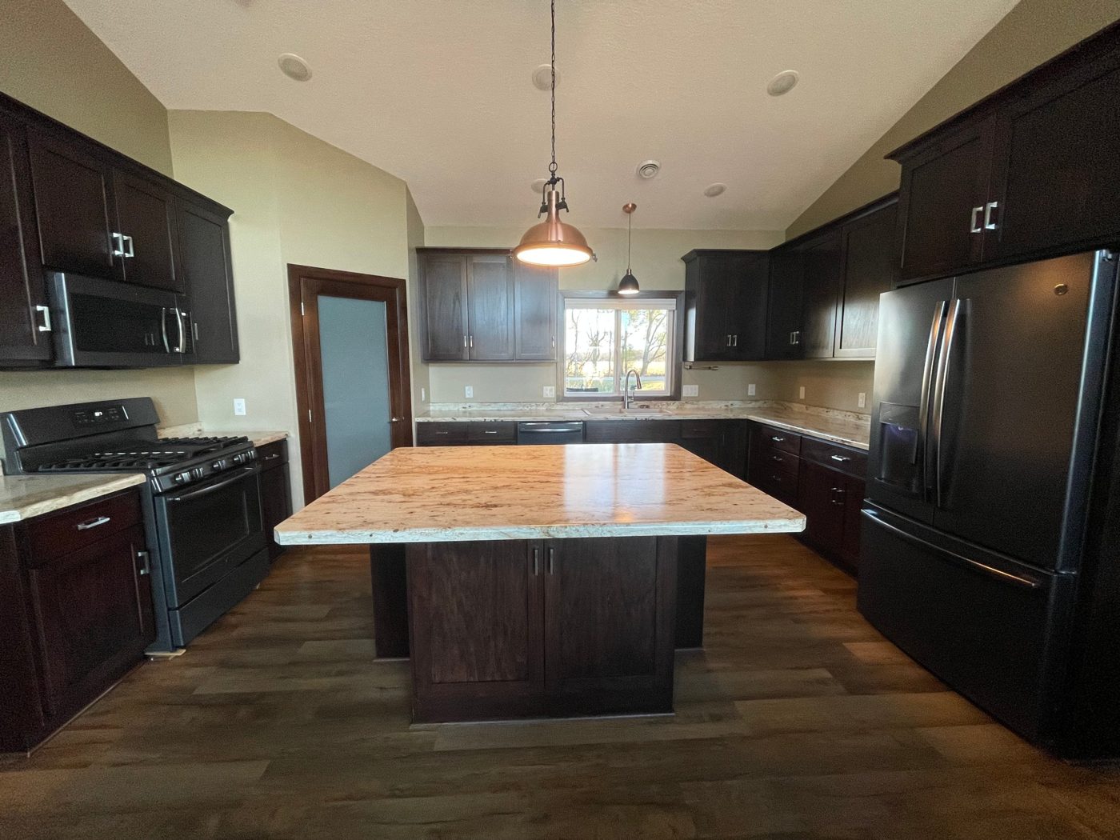
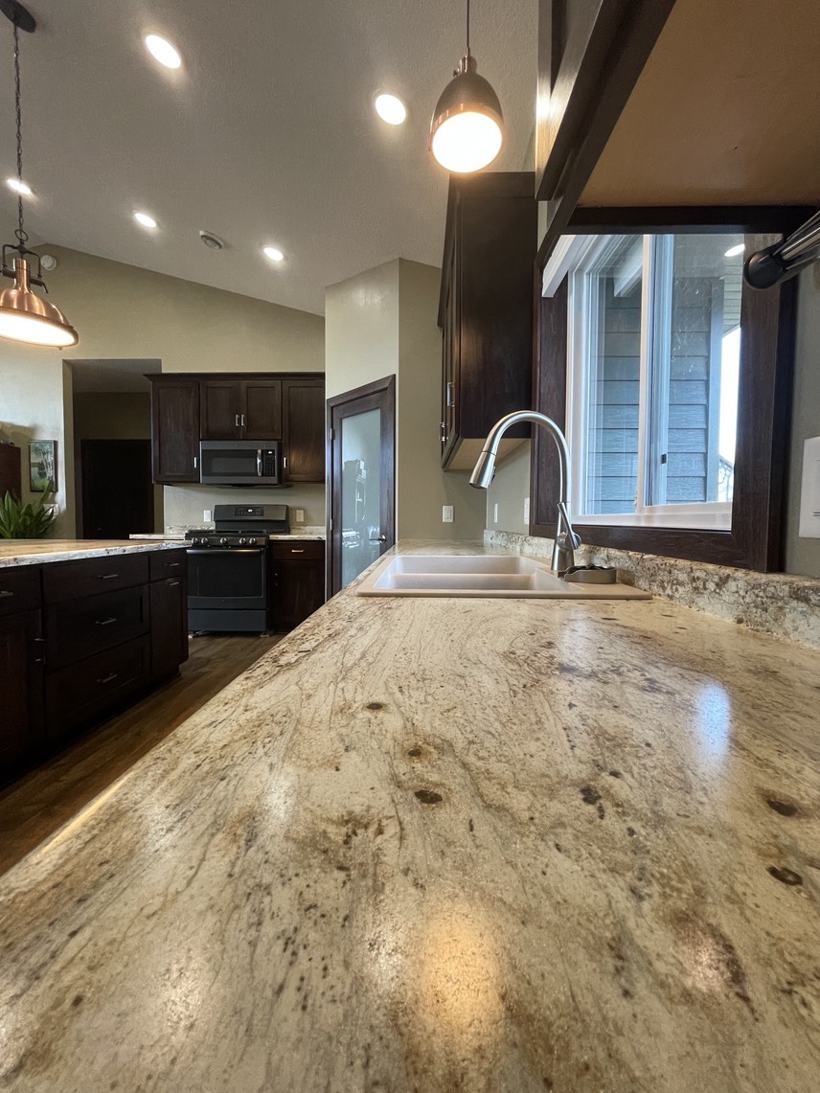
This new construction kitchen in St. Cloud, MN was planned as the center of an open, vaulted living space. We built it around a large center island, wrapped the walls in dark stained shaker cabinets, and set a pantry behind a frosted glass door. Recessed lights across the vaulted ceiling, a copper pendant over the island, and a smaller pendant over the sink keep the whole room bright.
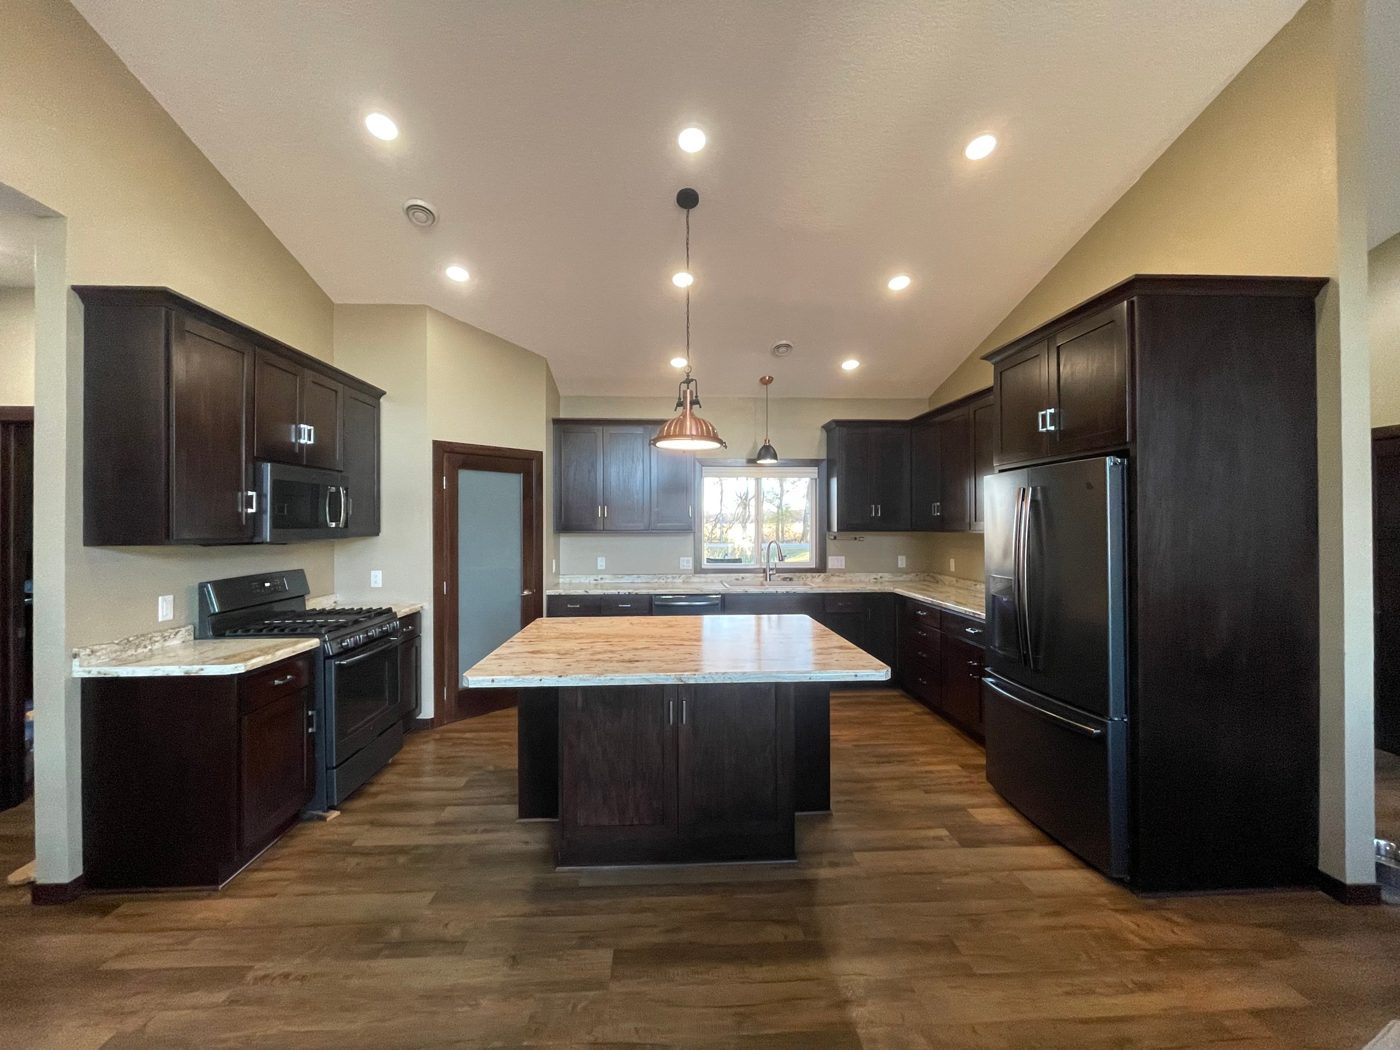
Because this kitchen was part of a new build, it was planned from the framing up. Cabinets went in first, then the laminate countertops, with plumbing, electrical, and lighting roughed in long before, right where the layout needed them.
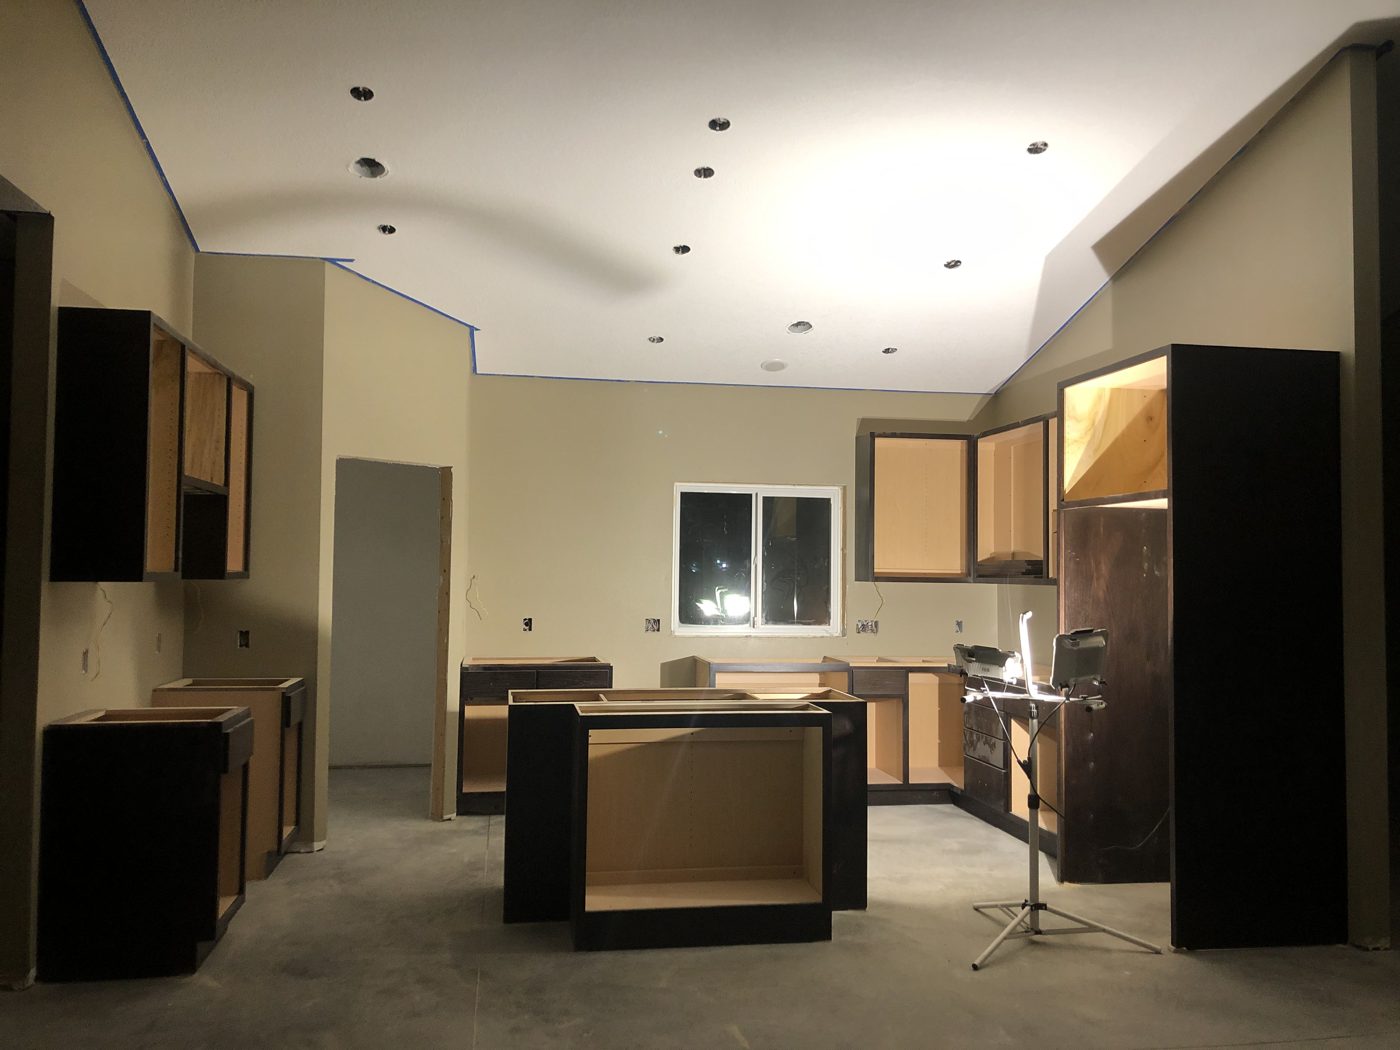
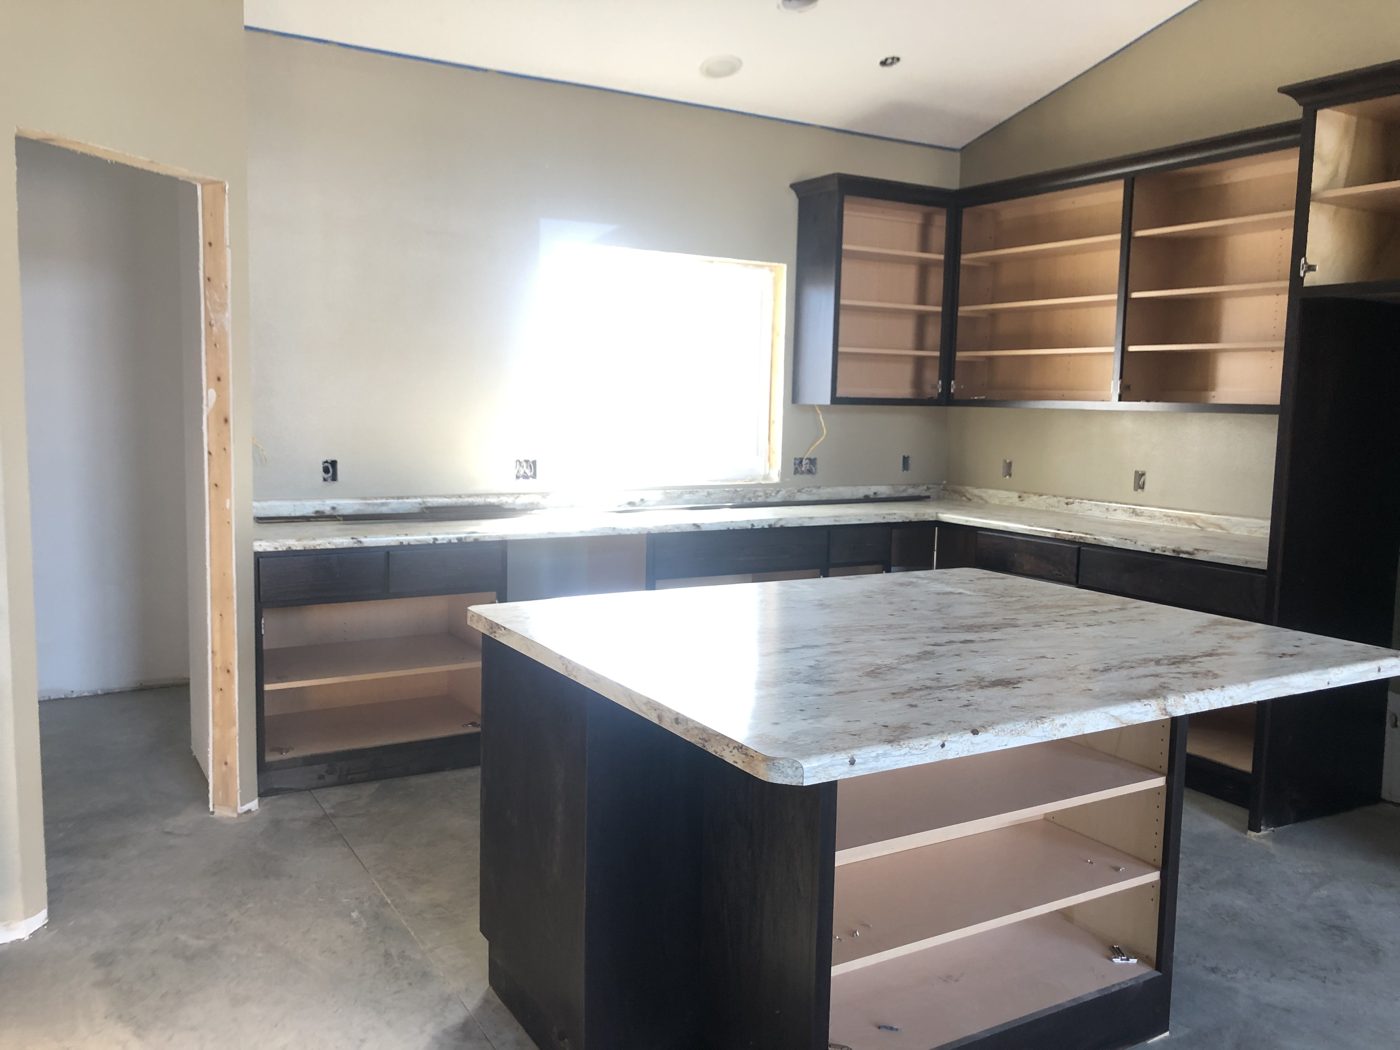
Built to look built in.
The sink sits right under the window for natural light, the dark stained window trim matches the cabinets, and a pendant light hangs right over the sink. Small things, but they are what make a kitchen look built in rather than just installed.
In Jake's Words“A kitchen gets used more than any other room in the house, so I plan it around how people actually move through it: where the groceries land, where someone sits while someone else cooks, how many steps it takes from the fridge to the sink. Get those right and the rest of the kitchen just works.”
Jake Byram, Owner, Pine Point Construction
Planning a new kitchen, or rethinking the one you have? We would love to talk through what it could look like for your home.
Get StartedHave a project in mind?
Let's start the conversation.